
9 Kitchen Cabinet Features to Consider Before You Remodel
When we remodeled our kitchen, I spent a lot of time thinking about how I wanted it to look. Cabinet color, door style, hardware, countertops, all the pretty things.
But now that we’ve actually lived in the space, the decisions I appreciate most are the ones that made the kitchen function better.
If you’re planning a kitchen remodel or designing a kitchen from scratch, these are the cabinet features I would seriously consider before finalizing your layout.
We used Shenandoah Cabinetry throughout our kitchen, and there were so many options that helped us customize the space around how we actually use it.
Disclosure: This post is in partnership with Shenandoah Cabinetry. The cabinetry was gifted, but all thoughts and opinions are my own.
The Cabinets We Chose
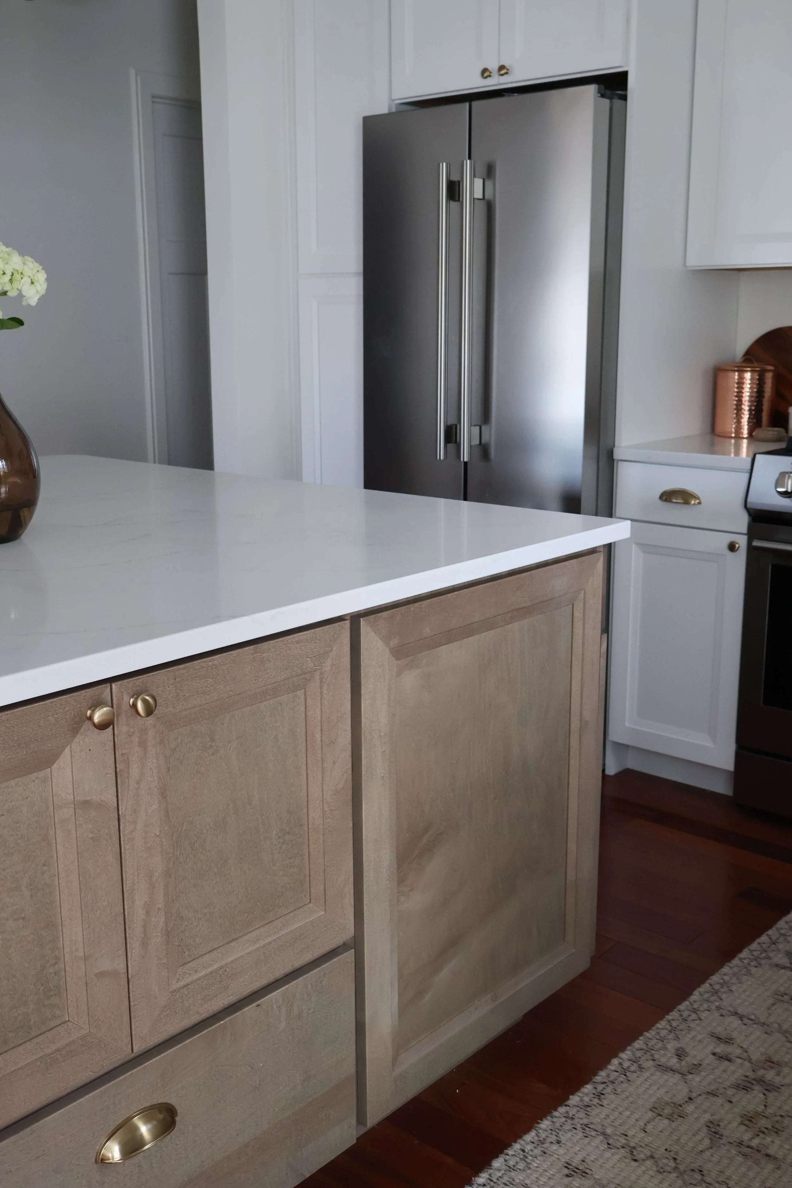
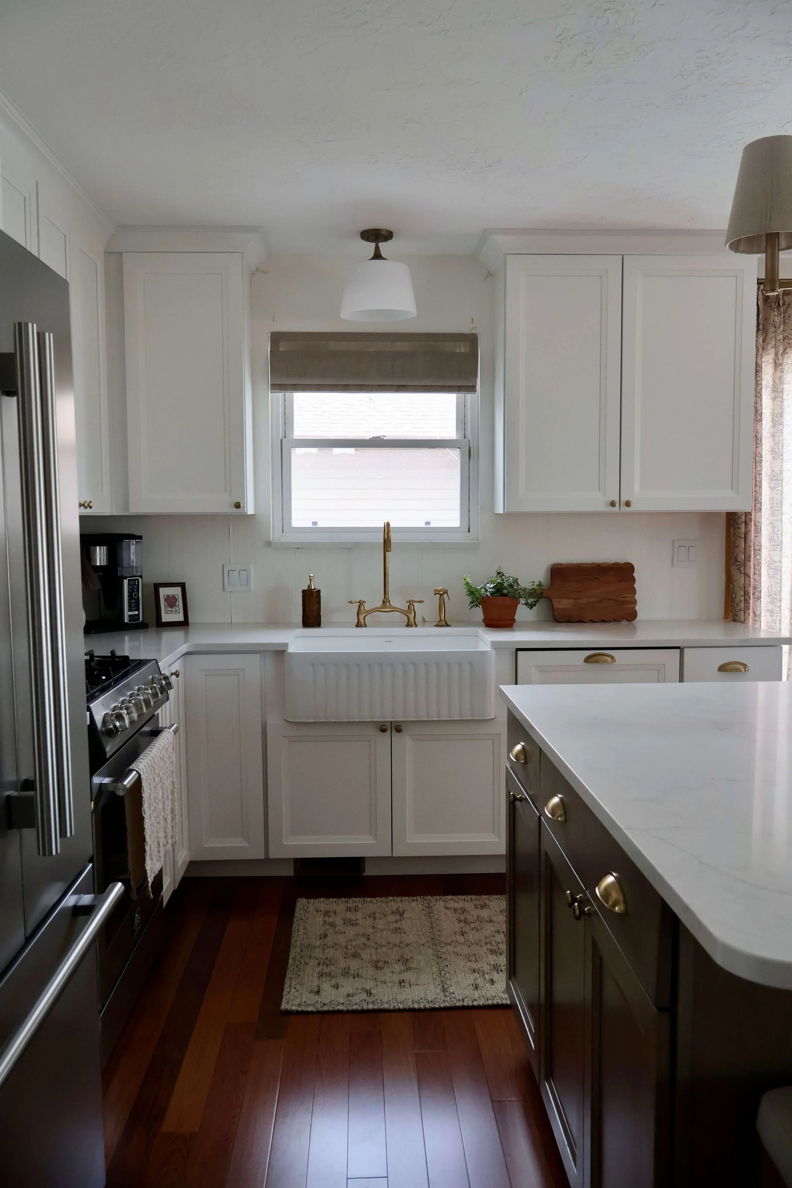
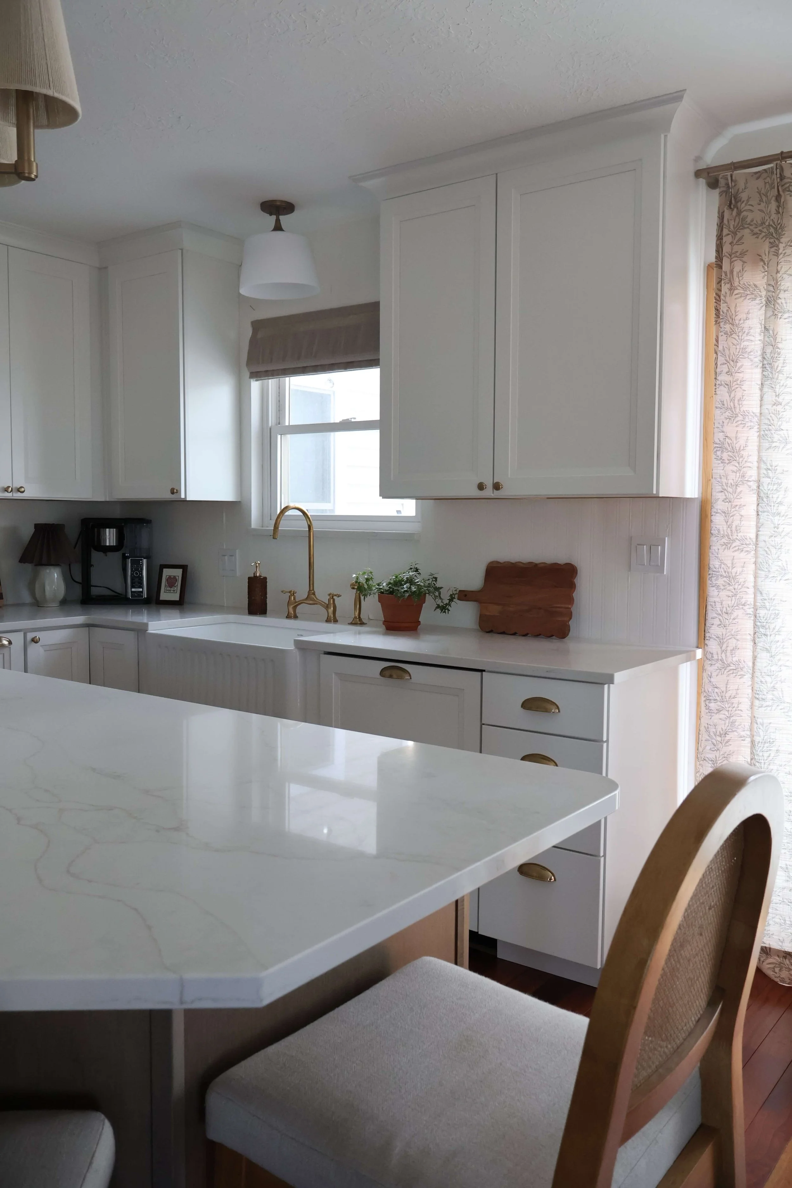
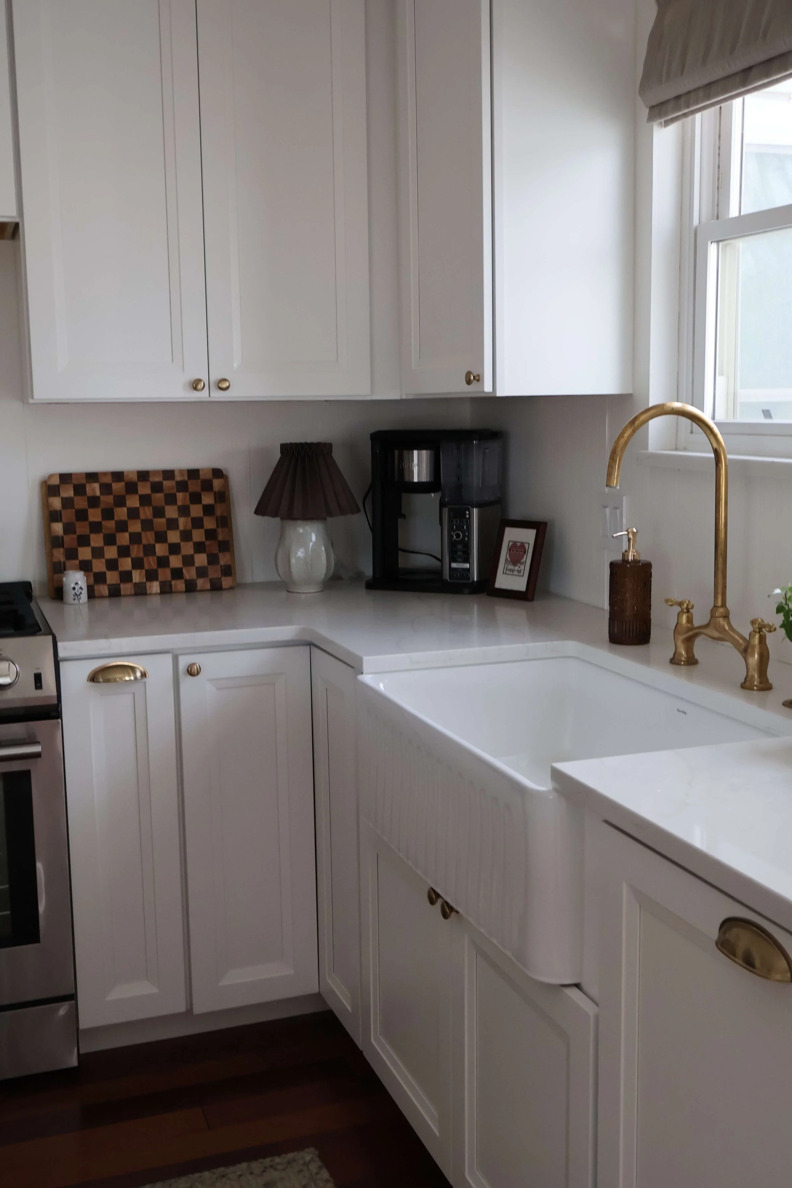
For our kitchen, we chose the Warren cabinet style from Shenandoah Cabinetry.
It has the classic look of a Shaker cabinet, but with a little more detail, including mitered corners and a subtle beveled edge that gives it a more traditional feel.
For the perimeter cabinets, we chose Painted Linen, and for the island we went with Maple Almond.
I knew I wanted contrast, but I didn’t want a really dark island. The natural maple added warmth without making the space feel heavy, and I love the way the wood grain softens all of the white in the kitchen.
1. A Double-Layer Utensil Drawer
This is probably one of my favorite cabinet features in the entire kitchen. At first glance, it looks like a regular utensil drawer. But the top organizer slides back to reveal another layer of storage underneath. It basically gives us two utensil drawers in the footprint of one. For a kitchen where every drawer matters, this was such a smart use of space and something I would absolutely choose again.
2. Deep Drawers for Cooking Utensils
Instead of storing spatulas, wooden spoons, and larger cooking tools in a traditional shallow drawer, we dedicated a deep drawer to them. I use individual cups inside the drawer to separate everything. It is such a simple system, but it makes it so much easier to see what we have instead of digging through one giant pile of utensils. Deep drawers are one of those features I would prioritize again in a future kitchen.
3. Pull-Out Storage for Pots and Pans
I really wanted to avoid the classic lower cabinet situation where everything gets stacked on top of each other and the pot you need is somehow always in the very back. Our pots and pans storage pulls out toward us, which makes everything easier to see and reach. This is especially helpful in lower cabinets because you’re not constantly crouching down and digging around.
4. Pantry Pull-Out Shelves
The same principle applies to our pantry. Deep pantry cabinets can hold a lot, but they can also become black holes where food disappears into the back. We added pull-out shelves so the entire shelf comes toward us. It makes it much easier to see everything, reach items in the back, and keep the pantry organized. If you’re planning a tall pantry cabinet, I would definitely consider roll-out or pull-out shelves.
5. A Dedicated Microwave Cabinet
One thing I knew I didn’t want was a microwave sitting on the countertop. I also didn’t want it above the range. Instead, we designed a dedicated space for it within the cabinetry. The microwave is still easy to access, but it has a permanent home and doesn’t take up valuable counter space. This is one of those decisions that made the finished kitchen feel much more intentional.
6. A Panel-Ready Dishwasher
Our panel-ready dishwasher is probably one of my favorite design details in the kitchen. I loved the idea of having the dishwasher blend into the surrounding cabinetry instead of breaking up the cabinet run with another appliance. We had a matching Warren cabinet front made and modified it ourselves to work with our dishwasher. Now, when the dishwasher is closed, it almost completely disappears into the kitchen. It took a little extra work, and it looks great, but in the future I would just do a panel ready dishwasher and fridge. I know it’s not always in the budget, but I’d absolutely save for it if it was going to be my “forever” home.
7. Soft-Close Doors and Drawers
Soft-close cabinetry is one of those features that sounds small until you live with it. Our doors and drawers close smoothly without slamming, which makes the kitchen feel more finished and is especially nice in a busy household. It also helps protect the cabinets over time since drawers and doors aren’t constantly being slammed shut.
8. Dovetail Drawer Construction
Another detail I appreciate is the dovetail construction on the drawers. It isn’t something you necessarily notice when you first walk into the kitchen, but it is one of those construction details that makes the cabinetry feel substantial. When you’re choosing cabinets, I think it’s worth looking beyond just the door style and paying attention to how the drawers, boxes, hinges, and glides are actually constructed.
9. Mixing Painted and Wood Cabinets
One of my favorite design choices was mixing our Painted Linen perimeter cabinets with the Maple Almond island. I wanted the kitchen to feel light and bright, but I also wanted warmth. Using natural wood on the island gave us that contrast without introducing another strong color. If an all-white kitchen feels a little too cold for you, incorporating wood cabinetry somewhere in the space can make a huge difference.


Think About What Every Cabinet Needs to Do
If I could give one piece of advice to someone planning kitchen cabinets, it would be this: Don’t only think about where your cabinets are going to fit. Think about what you want each cabinet to actually do. Where will your pots live? Where will your everyday utensils go? Where will you put the microwave? Can you easily reach the back of your pantry? Where will small appliances be stored? Those decisions might not be the most exciting part of designing a kitchen, but they’re the ones you will notice every single day once the remodel is finished.
Pro tip: Think about where your sink and dishwasher are located, because that area becomes one of the main work zones in your kitchen. Your cabinet layout should support the way you naturally load and unload the dishwasher.
Keep everyday items like plates, bowls, glasses, and silverware close to this zone so you’re not walking back and forth across the kitchen every time you do dishes. It’s a small planning detail, but it can make cleanup feel so much faster and easier.
Watch the Full Kitchen Cabinet Tour
In my full YouTube video, I walk through all of these features inside our actual kitchen and show how each one works. Click below to watch!
Kitchen Cabinet Features to Consider Before You Remodel | Shenandoah Cabinetry
I share a closer look at our Shenandoah Warren cabinets, our Painted Linen and Maple Almond finishes, storage solutions, pantry pull-outs, utensil drawers, pots and pans storage, microwave cabinet, and our DIY panel-ready dishwasher.
If you’re planning a kitchen remodel, hopefully seeing these features in a real kitchen helps you decide which ones might make sense in your own space.
Sources + Products
Cabinetry: Shenandoah Cabinetry
Door Style: Warren
Perimeter Finish: Painted Linen
Island Finish: Maple Almond
